Allison Goyzueta

BEDS4
BATHS3 full 1 partial
SQUARE FEET2,324
MLS#10763782
STATUSNew
PROPERTY TYPEResidential - Townhouse
SUBDIVISIONPittard Hill Point
NEIGHBORHOODDuluth
Property Description
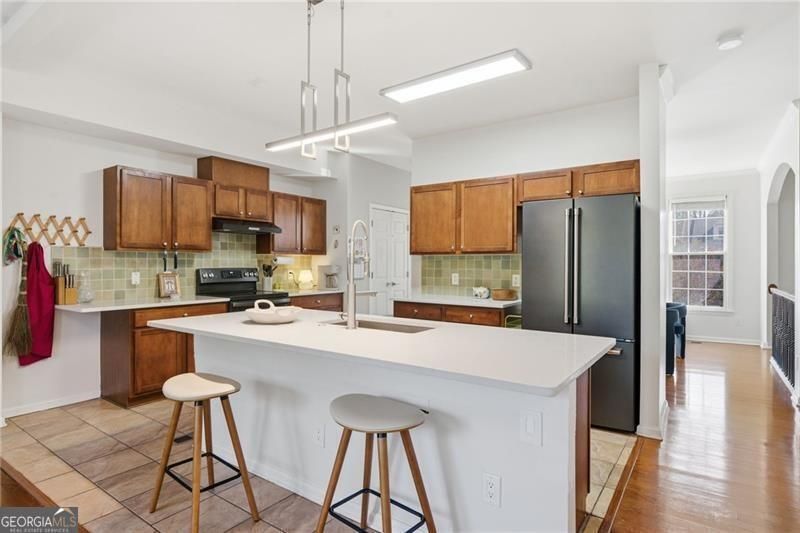
Incredible value for this amazing/updated townhome located less that 1 mile to Historic Downtown Duluth. This spacious 4 BR/3.5 bath unit offers brand new quartz kitchen countertops and new on-trend backsplash, along with real hardwood floors (not LVP) on main. Newer stove/range, commercial grade vent-a-hood, hot water heater, garage door opener, 4 toilets, light fixtures, and 30 year LED lights. Brand new carpet installed in bedrooms. There are 3 bedrooms upstairs (2 full baths), 1 bedroom (could be office/flex room) in basement with 1 full bathroom, and a half bath on the main. This home is smart home ready with Nest thermostats/smoke/CO2 detectors installed on allfloors. Two full size garage parking. Plenty of parking out front for guests. Close to incredible restaurants, shopping, and walking trails. Excellent Schools.
Property Features
Property Type: Residential - Townhouse
Basement: Bath Finished, Daylight, Finished
Basement: Yes
Cooling: Ceiling Fan(s), Central Air
Fireplaces: 1
Garage: 2 car attached
Heating: Natural Gas
Home Style: Craftsman
Lot Size: 0.07 Acres
Roof Type: Composition
Stories: 3.0
Taxes: $3,875
Year Built: 2005
Feature Descriptions
Amenities: Sidewalks, Street Lights, Walk To Schools, Near Shopping
Appliances: Dishwasher, Disposal, Dryer, Microwave, Refrigerator, Washer
Days on Site: 12
Dining Room: Separate Room
Exterior: Balcony
Exterior: Concrete, Stone
Fireplace Type: Family Room, Gas Log
Flooring: Carpet, Hardwood, Tile
Interior: Double Vanity
Kitchen: Breakfast Area, Kitchen Island, Pantry
Parking Notes: Garage, Attached, Basement, Side/Rear Entrance
Sewer: Public Sewer
Utilities: Cable Available, Electricity Available, High Speed Internet, Natural Gas Available, Phone Available, Water Available
Water: Public
Window Features: Double Pane Windows
Local Schools
High School: Duluth
Middle School: Duluth
Elementary School: Harris
Listed By / Shown By
Listed By
Agency Name: Century 21 Results
Agency Phone: 770-889-6090
Shown By
Agent Name: Allison Goyzueta
Agent Phone:
Agency Title: Crye-Leike Real Estate Services

Source: GAMLS
Estimate Your Payment
Estimated Payment
$ 1,314.71 per month $876.87 Principal & Interest $322.92 Property Tax $114.92 Homeowner's InsuranceChange Payment Information
Privacy Policy / DMCA Notice / ADA Accessibility


This site is hosted, designed and copyright
© 1994 - 2026 by
Delta Media Group, Inc. -- Patent Pending --
3132 Pittard Hill Point | MLS# 10763782
This townhouse located at 3132 Pittard Hill Point, Duluth, GA 30096 is currently listed for sale with an asking price of $394,000. This property was built in 2005 and has 4 bedrooms and 3 full and 1 partial baths with 2324 sq. ft. Pittard Hill Point is located in the Pittard Hill Point subdivision. Search Pittard Hill Point real estate on allisongoyzueta.crye-leike.com today.